Free Rental Service
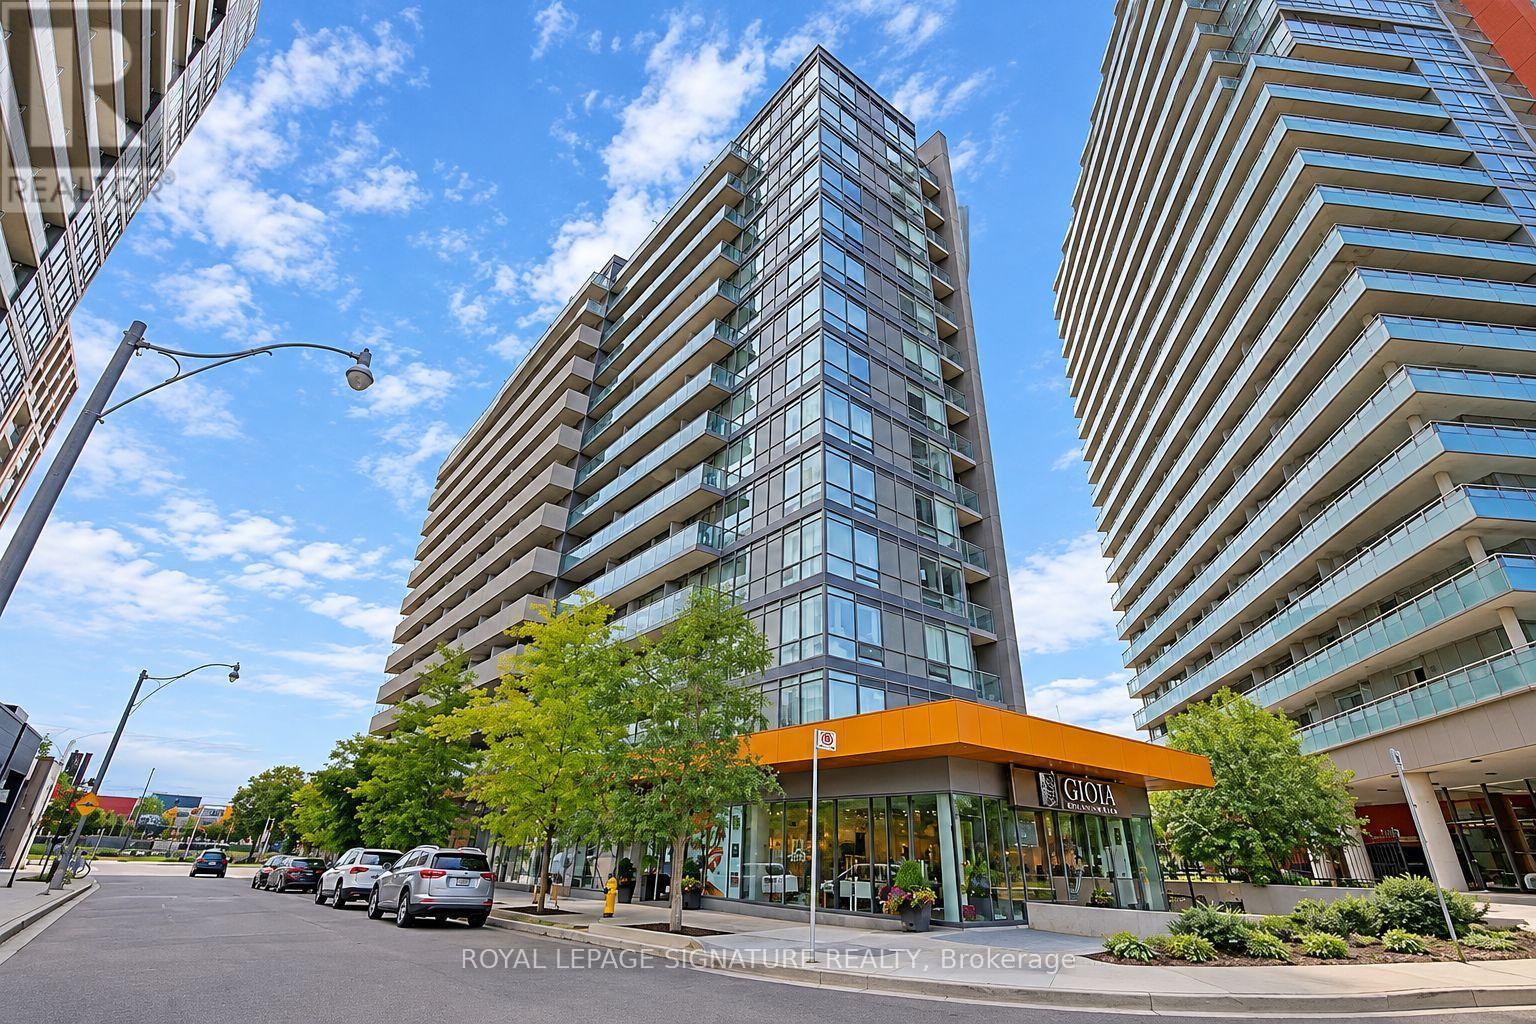
1401 - 285 DUFFERIN STREET, Toronto (South Parkdale) — available at $2,500/mo. Streamlined process, move in quickly. 100% free for tenants — we handle everything.
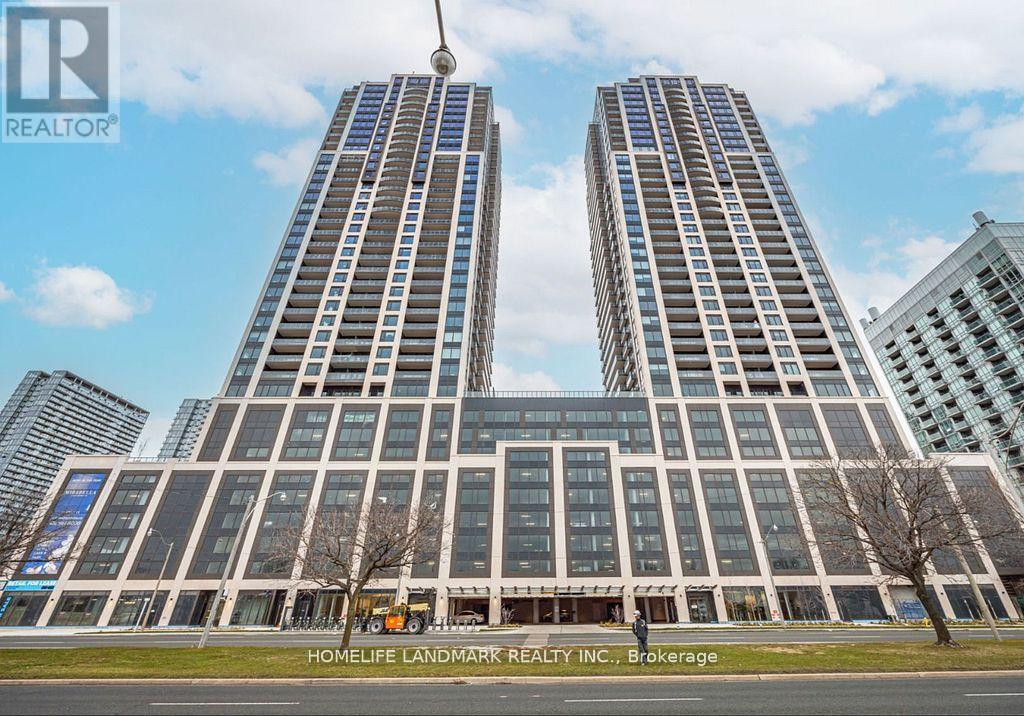
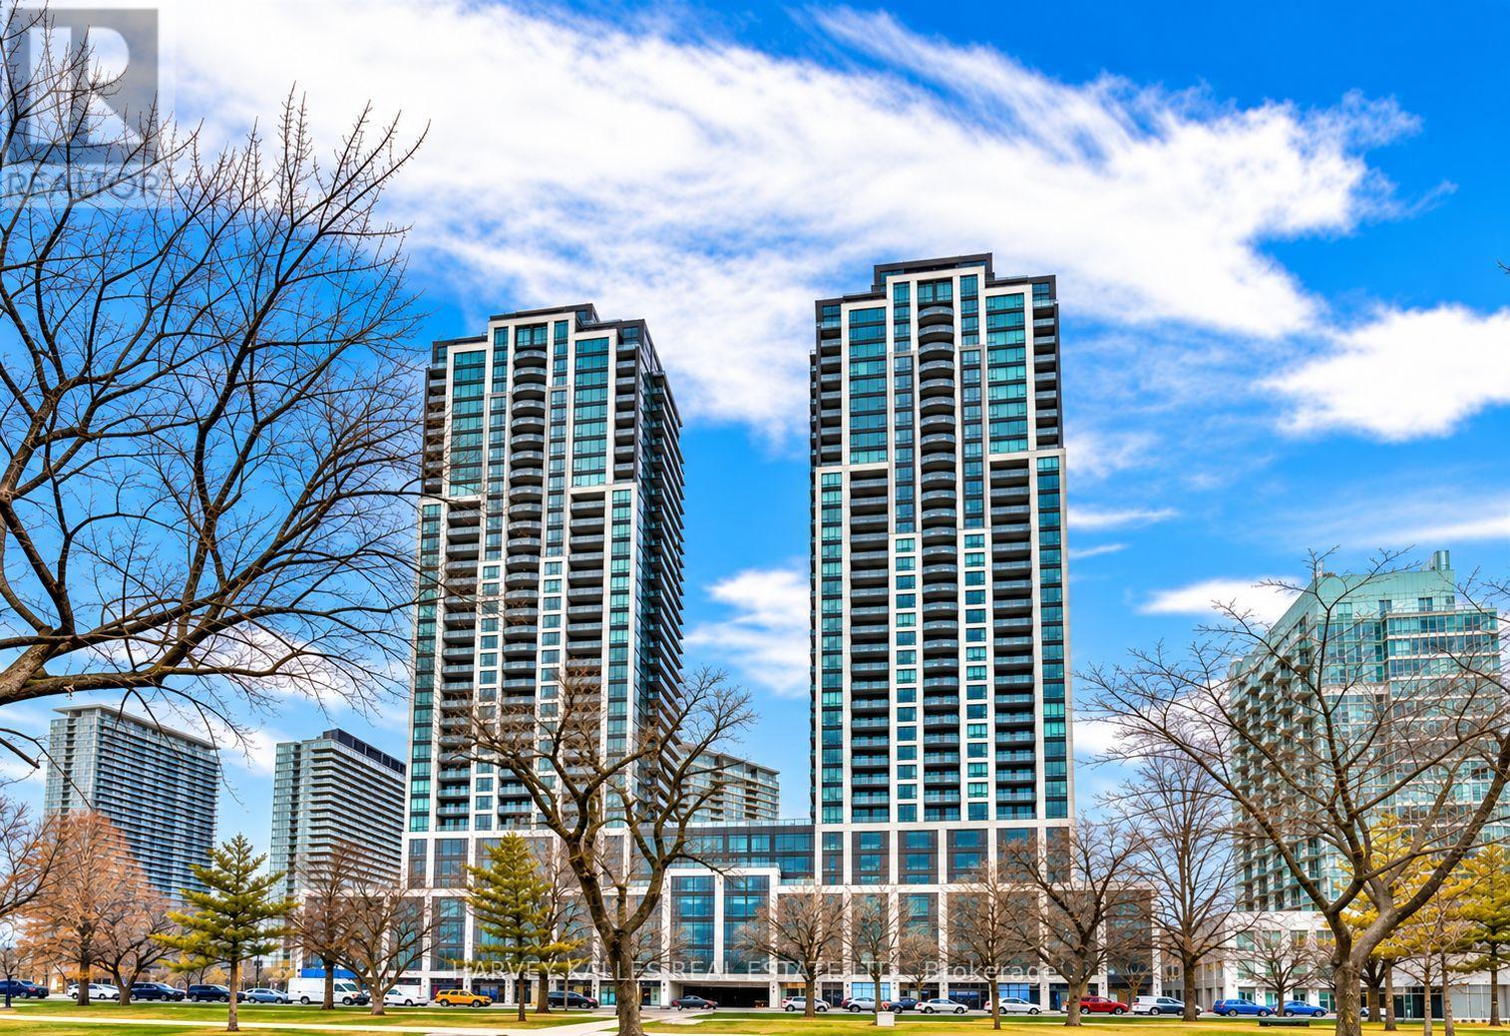
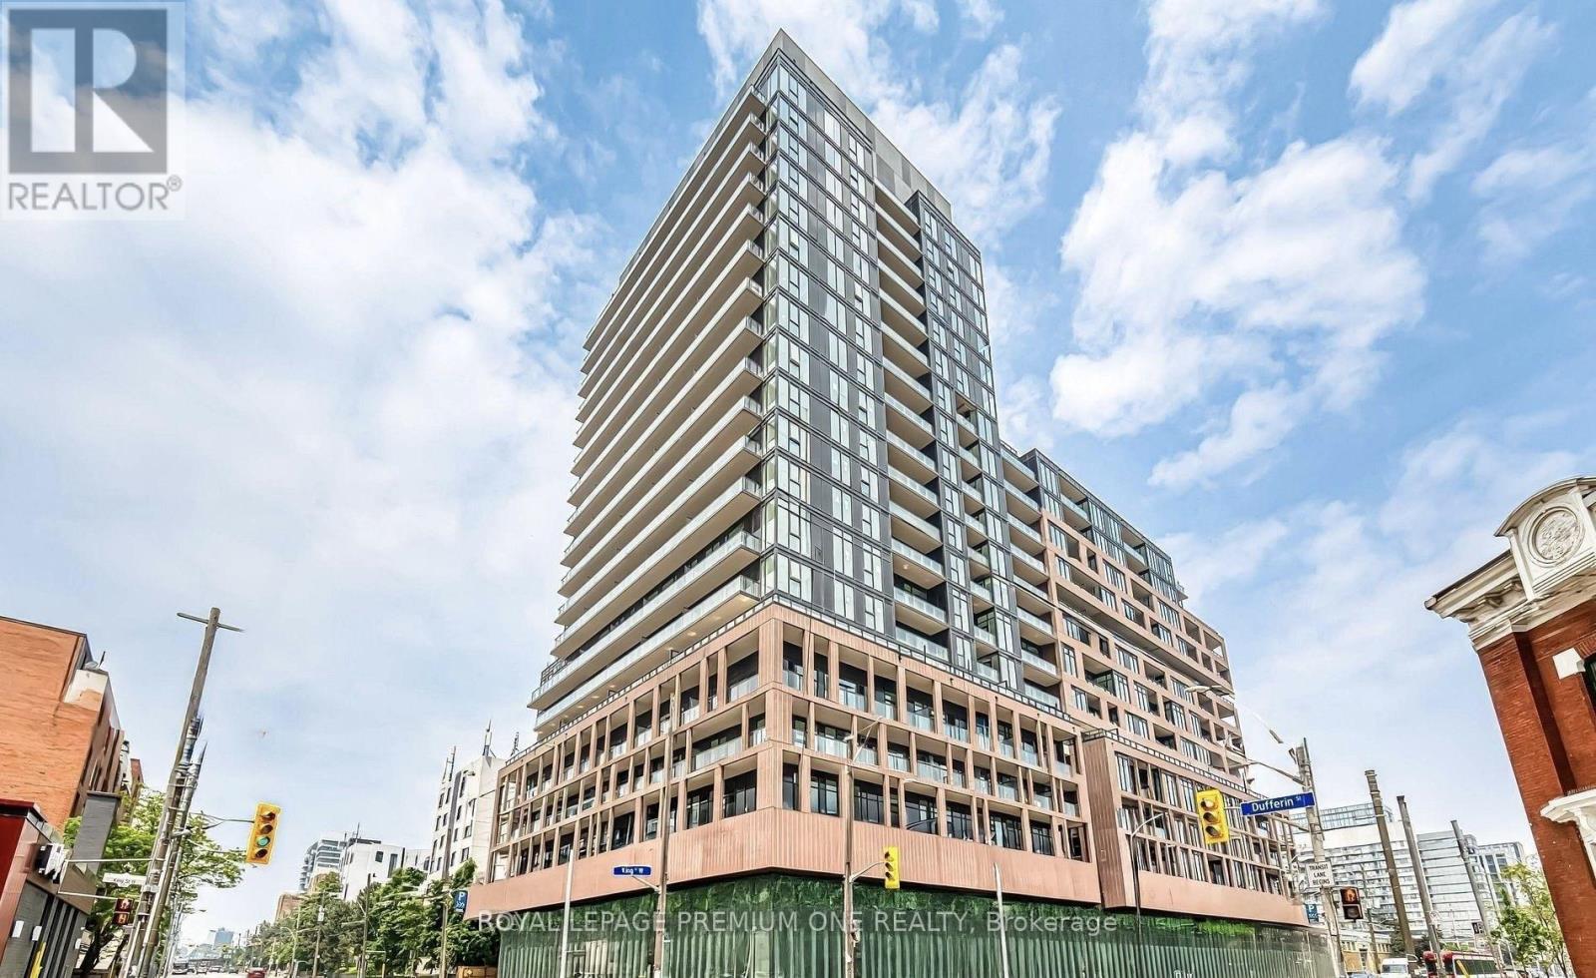
Welcome to XO2 Condos, where modern design meets unbeatable city convenience. This 1-bedroom plus den suite offers 553 square feet of thoughtfully designed space, paired with a massive 393square foot private terrace, perfect for entertaining, relaxing, or just soaking up those unobstructed city views. The east-facing terrace even includes a gas hookup, so your outdoor space is as functional as it is impressive. Inside, the suite features a smart layout with smooth ceilings and large windows that fill the space with natural light. The kitchen is sleek and modern, with quartz countertops, built-in appliances, and contemporary cabinetry ideal for everything from casual weeknight dinners to weekend hosting. The den offers flexibility, whether you need a dedicated home office, a creative space, or a guest nook. Located just steps from Liberty Village, you're perfectly positioned between downtown energy and neighbourhood charm. Grab your morning coffee from a local spot, head to work with the 504 Streetcar orExhibition GO just outside your door, and be minutes from the Financial District, the waterfront, and Toronto's best shopping, dining, and nightlife. With a Walk Score of 95 and aTransit Score of 100, everything you need is within easy reach. Living at XO2 also means access to standout amenities from a 24-hour concierge and state-of-the-art fitness centre to a golf simulator, boxing studio, co-working spaces, and stylish lounges for entertaining or unwinding.This is urban living for those who want more than just a place to crash. It's for those who want space, style, and a strong connection to the pulse of the city. (id:60164)
| Room | Level | Dimensions |
|---|---|---|
| Living room | Main level | 3 x 2.46 meters |
| Dining room | Main level | 3.05 x 2.79 meters |
| Kitchen | Main level | 3.05 x 2.79 meters |
| Primary Bedroom | Main level | 3.38 x 2.62 meters |
| Den | Main level | 2.43 x 1.47 meters |
What's the parking situation?+
This property includes 0 spaces — No Garage.
How is the home heated? Is it efficient?+
Heating is heat pump, natural gas. Gas heating is generally the most cost-efficient option in Ontario winters.
Is there air conditioning?+
Yes — central air conditioning cooling is in place.
Who is 1401 - 285 DUFFERIN STREET best suited for?+
With 2 bedrooms and 1 bathroom, this is ideal for a couple, a small family, or as a low-maintenance rental.
What are the ongoing costs beyond the mortgage?+
Budget for heating is heat pump, natural gas. Always verify the latest figures with your agent before making an offer — these change yearly.
Does it have a basement, and is it finished?+
The listing describes the basement as: None. Confirm the finishing status during a showing — it affects both livable space and resale value.
Ask About This Property
Nearby Places
Searching nearby places…
Similar listings
 For Rent38 days7
 For Rent102 days13
 For RentNew16
 For Rent12 days3

The listing data above is provided under copyright by the Canadian Real Estate Association. While the information is considered reliable, its accuracy is not guaranteed by the Canadian Real Estate Association or getsetsold.ca. Neither getsetsold.ca nor its affiliates make any representations or warranties, express or implied, regarding the accuracy or completeness of the information presented here.